









Address
131 Pine Avenue, Peninsula, OH
Price
$ 375,000
Property Attributes
- MLS#5242160
- TypeSingle Family
- Listing Status Active
- CountySummit
- CityPeninsula
- NeighborhoodThe Ledges at Pine Ridge
- Zip44264
- Style
- Year Built2022
- Taxes$ 6382
- Price$ 375,000
- Bedrooms3
- Full Bathrooms2
- Half Bathrooms1
- Sqr Footage1858
- Lot Size0.1022 Acres
Data Source:
MLSNow
Property Description
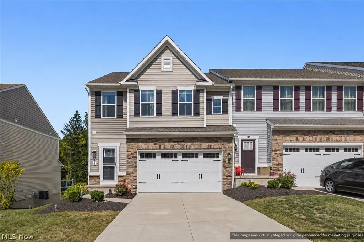
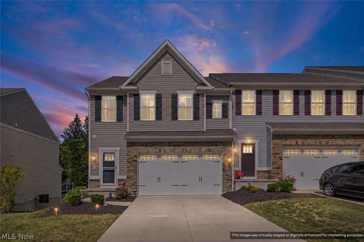
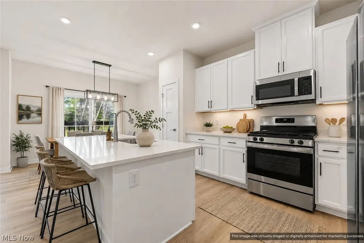
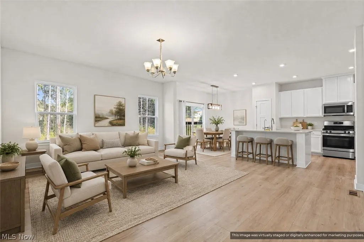
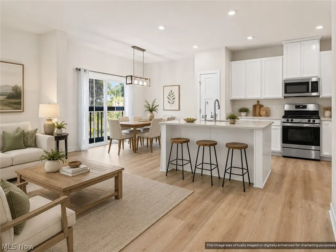
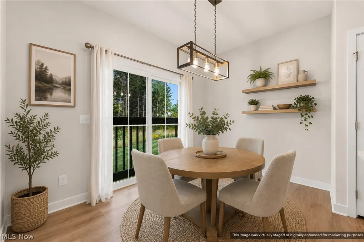
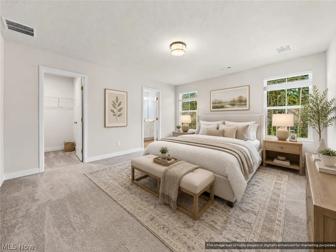
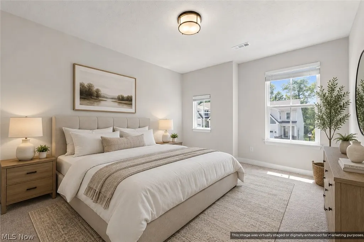
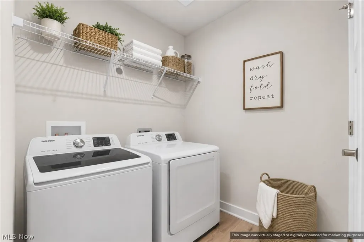
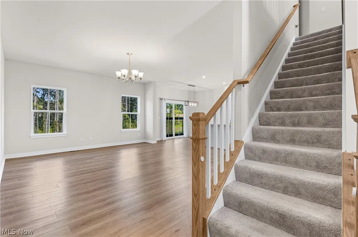
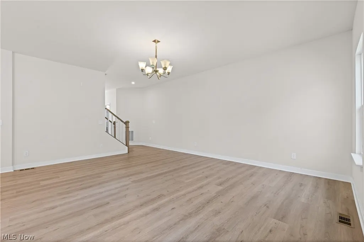
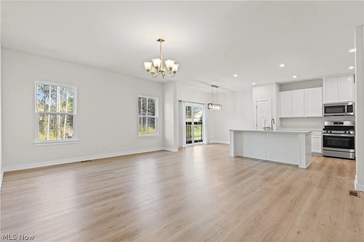
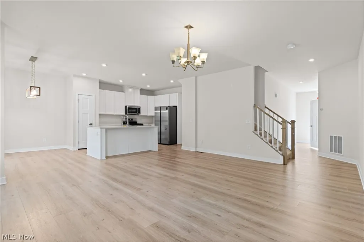
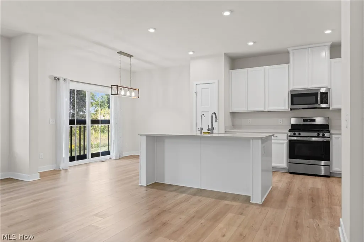
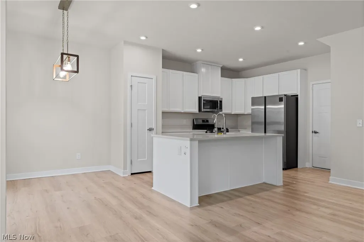
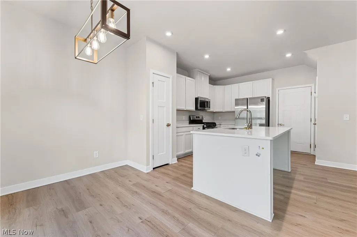
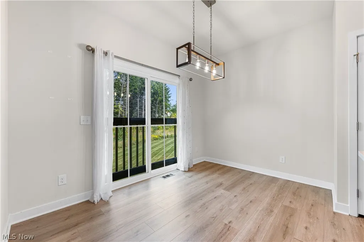
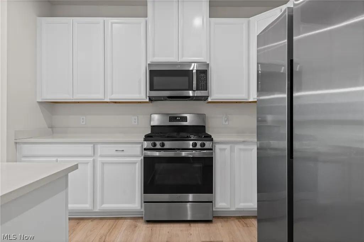
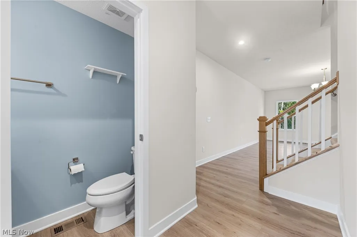
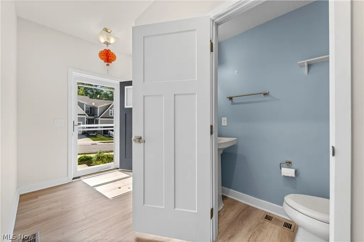
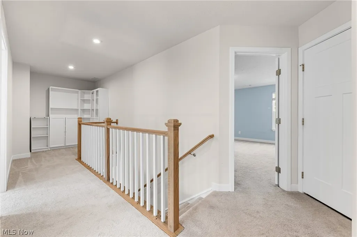
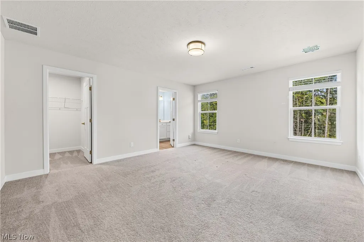
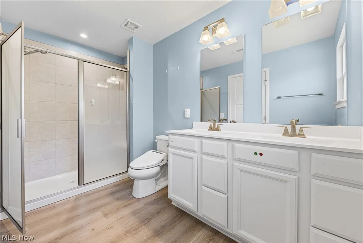
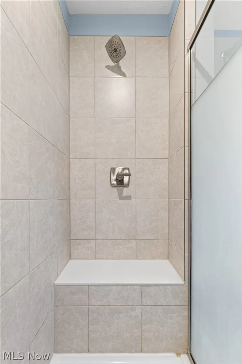
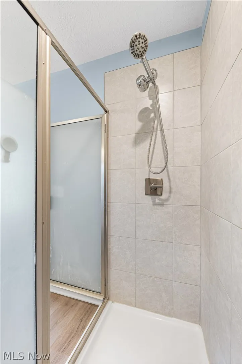
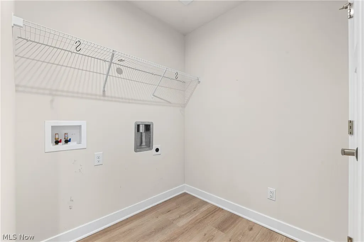
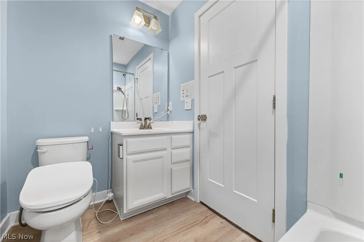
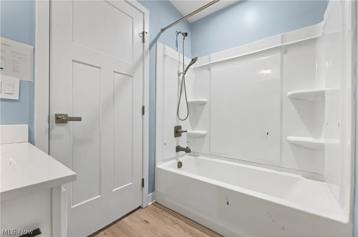
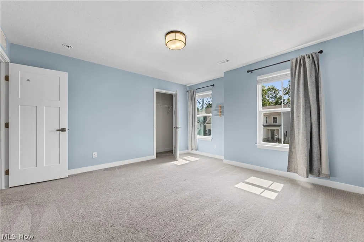
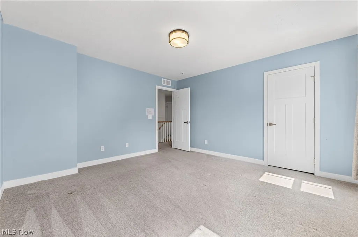
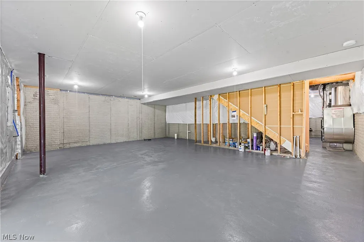
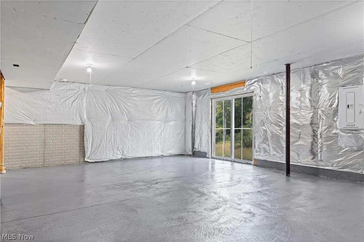
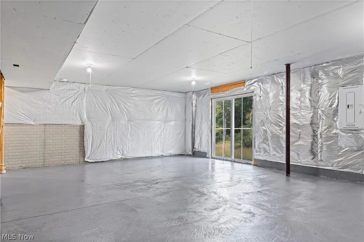
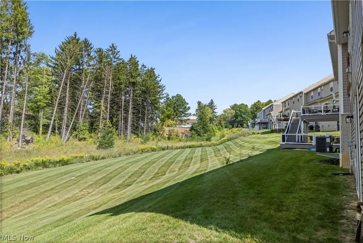
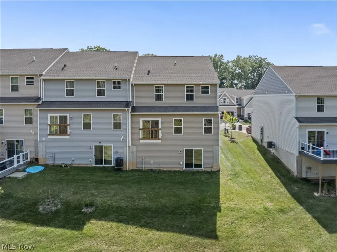
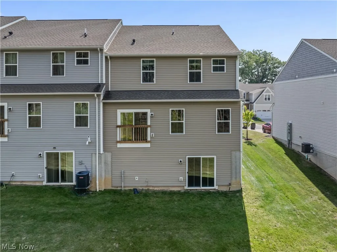
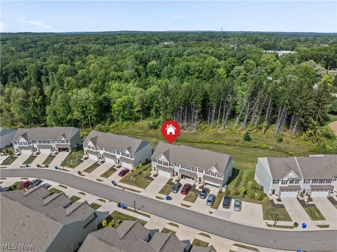
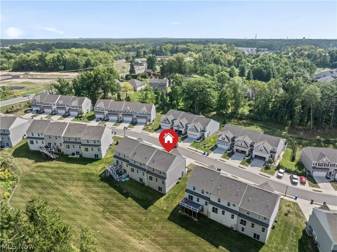
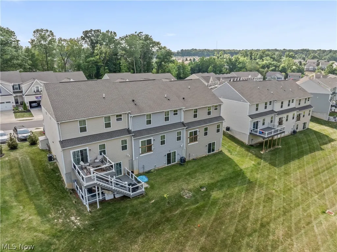
Welcome to The Ledges of Pine Ridge—where refined elegance meets effortless, low-maintenance living! This desirable end-unit townhome showcases upgraded interiors, Craftsman-inspired finishes, and thoughtfully designed spaces throughout. The main level makes an impressive first impression with soaring 9-foot ceilings, upgraded LVP flooring, and a spacious, open-concept layout. The gourmet kitchen is beautifully appointed with 42-inch white cabinetry, quartz countertops, stainless steel appliances, additional counter space, and a convenient pantry. The kitchen flows seamlessly into the dining area and expansive great room, creating an inviting space for everyday living and entertaining. A two-foot extension adds even more living space to this already impressive floor plan. Upstairs, you’ll find three generously sized bedrooms, a versatile loft, full hall bath, and convenient second-floor laundry. The luxurious owner’s suite provides a private retreat complete with an en-suite bath featuring elevated vanities and a beautiful Roman shower with ceramic surround tile. The unfinished walkout basement offers exciting future potential, with a three-piece bathroom rough-in already in place—perfect for creating additional living space, a recreation room, home office, or guest suite when you’re ready to finish it. Beyond the beautiful interior, the location is hard to beat. Enjoy the convenience of Cuyahoga Falls Utilities and the benefits of the Hudson Local School District, while being just minutes from Route 8 for easy access to shopping, dining, recreation, and surrounding communities. Even better, local wineries are within walking distance, offering a unique lifestyle amenity right outside your door. With its spacious end-unit design, upscale finishes, walkout basement, excellent location, and low-maintenance lifestyle, The Ledges of Pine Ridge is an exceptional place to call home!
| Price History | |
|---|---|
| 9/4/2026 | Listed $375,000 |
General Features
| Sewer | Public Sewer |
|---|---|
| Heating | Forced Air,Gas |
| Cooling | Central Air |
| Possession | Delivery Of Deed |
| Roof | Asphalt,Fiberglass |
| Appliances | Dishwasher,Microwave,Range,Refrigerator |
| HOA Fee | 125 |
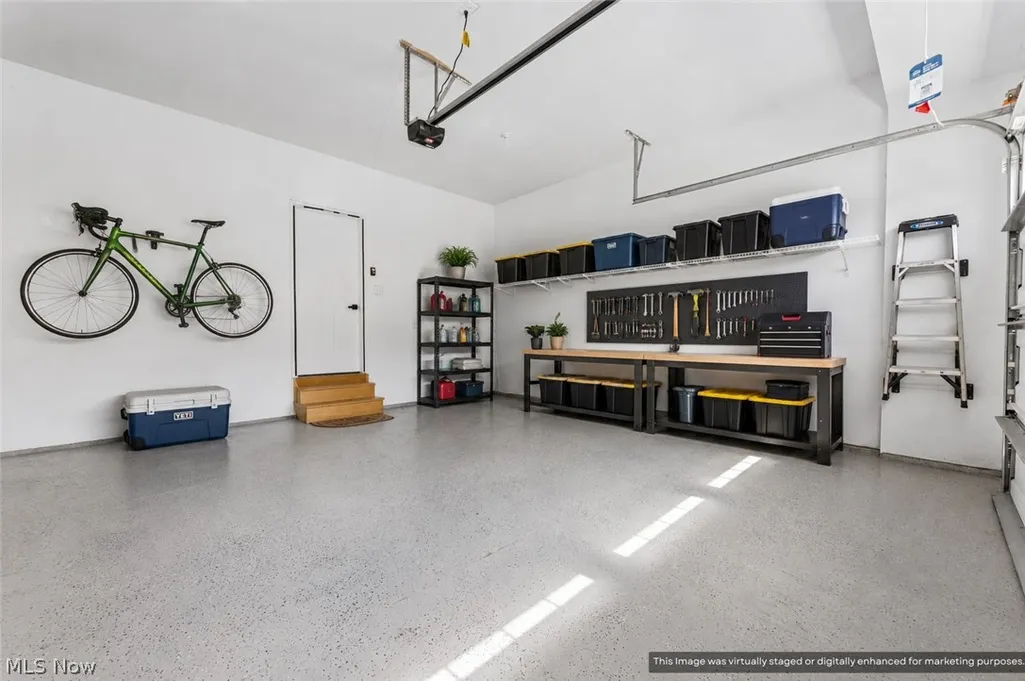
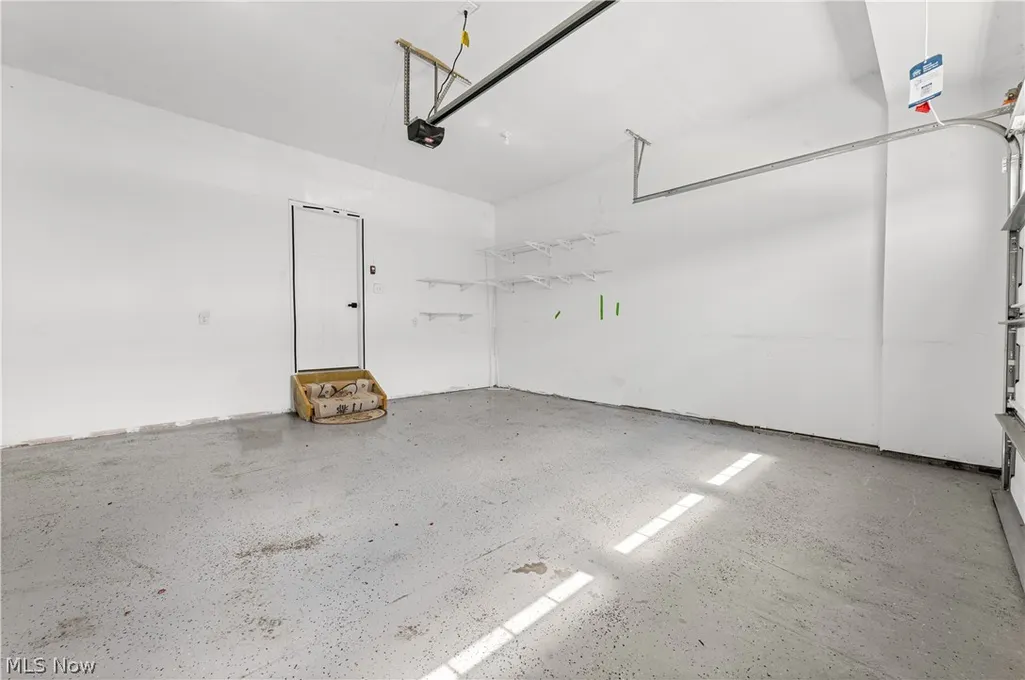
| Garage Spaces | 2 |
| Association Fee Includes | Insurance,Maintenance Grounds,Other,Reserve Fund,Snow Removal |
| Architectural Style | Colonial |
| Security Features | Smoke Detector(s) |
| Construction Materials | Brick,Vinyl Siding |
| Year Built | 2022 |
| Stories Count | 2 |
| Township | Cuyahoga Falls |
| Levels | Two |
| Property Subtype | Single Family Residence |
| Tax Year | 2025 |
| Assoc Fee Paid Per | Monthly |
| County | Summit |
| Property Type | Residential |
| HOA | true |
| Attached Garage | true |
| Subdivision Name | The Ledges at Pine Ridge |
| Garage Y/N | true |
| Total Rooms | 5 |
| Full Baths | 2 |
| Status | Active |
| Directions | Rt 8 to Seasons Road turn left. Turn right on State Road, and take a left onto Pine Ave. Home is on the right. |
| ModificationTimestamp | 2026-09-04T05:08:43.020-00:00 |
| City | Peninsula |
| Association Name | The Ledges of Pine Ridge HOA |
| High School District | Hudson CSD - 7708 |
| Lot Size Units | Acres |
| Carport Y/N | false |
| Property Attached Y/N | true |
| Land Lease Y/N | false |
| Tax Annual Amount | 6382 |
| Home Warranty Y/N | false |
| Living Area Units | Square Feet |
| Standard Status | Active |
| Occupancy Type | Vacant |
| Middle/Junior School District | Hudson CSD - 7708 |
| Elementary School District | Hudson CSD - 7708 |
| Year Built Source | Public Records |
| Property Sub Type Additional | Single Family Residence |
| PostalCity | PENINSULA |
| Legal Description | THE LEDGES OF PINE RIDGE LOT 11 ALL RN 56660749 RERECORDED 56706125 TIF PCL 3700865T |
Interior Features
| Basement | Concrete,Unfinished,Walk-Out Access |
|---|---|
| Total Stories | 2 |
| Basement (Y/N) | true |
| Air Conditioning Y/N | true |
| Heating Y/N | true |
| Fireplace Y/N | false |
| Above Grade Finished Area | 1858 |
| Half Baths | 1 |
| Total Bedrooms | 3 |
| Main Level Bathrooms | 1 |
| Above Grade Finished Area Source | Builder |
| Total Baths | 3 |
Exterior Features
| Parking Features | Attached,Direct Access,Garage |
|---|---|
| Water Source | Public |
| Lot Size Area | 0.1022 |
| Lot Size Acres | 0.1022 |
| Lot Size Source | Public Records |
| Waterfront Y/N | false |
Amenities
- Foreclosure
- Views
- Short Sale
- New Construction
- Adult 55+
- Lease To Own
- No HOA Fees
- Furnished
- Primary On Main
- Air Conditioning
- Seller Finance
- Green
- Fixer Upper
- Horse
- Golf
- Fireplace
- Deck
- Garage
- Basement
- Pool
Property vs Single Family Average in 44264
Price
Taxes
Year Built

 © MLS Now, INC - Northern Ohio Regional Multiple Listing Service All information deemed reliable but not guaranteed. All properties are subject to prior sale, change or withdrawal. Neither listing broker(s) or information provider(s) shall be responsible for any typographical errors, misinformation, misprints and shall be held totally harmless. Listing(s) information is provided for consumer's personal, non-commercial use and may not be used for any purpose other than to identify prospective
 All information deemed reliable but not guaranteed. All properties are subject to prior sale, change or withdrawal. Neither listing broker(s) or information provider(s) shall be responsible for any typographical errors, misinformation, misprints and shall be held totally harmless. Listing(s) information is provided for consumers personal, non-commercial use and may not be used for any purpose other than to identify prospective properties consumers may be interested in purchasing. Information on this
